
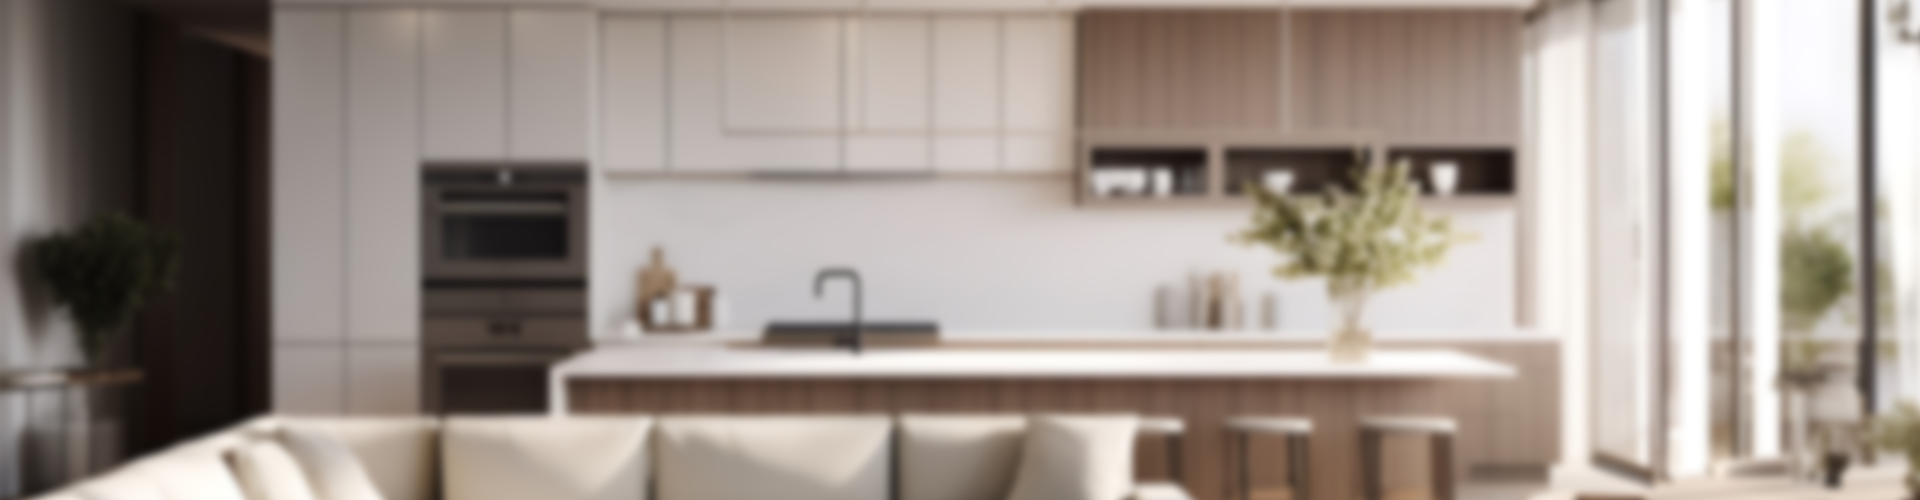



10885 Av. Audoin
Montréal (Montréal-Nord)
Montréal (Montréal-Nord)
Sold
Two or more storey sold
3+1
2+1
6.32m x 14.02m
162.7m2
Building
Cupboard
Thermoplastic
Heating system
Air circulation
Water supply
Municipality
Heating energy
Electricity
Equipment available
Central air conditioning, Central heat pump, Electric garage door, Ventilation system
Foundation
Poured concrete
Garage
Fitted, Single width
Bathroom / Washroom
Adjoining to primary bedroom, Seperate shower
Available services
Fire detector
Basement
6 feet and over, Finished basement
Sewage system
Municipal sewer
Built in
2017
Dimensions
6.32m x 14.02m
Land
Driveway
Asphalt
Landscaping
Fenced
Proximity
Bicycle path, Cegep, Daycare centre, Elementary school, High school, Hospital, Park - green area, Public transport
Parking
Garage(1), Outdoor(1)
Roofing
Elastomer membrane
Topography
Flat
Dimensions
6.88m x 29.72m
Other specs
Zoning
Residential
Evaluation
Evaluated in 2025
10885 Av. Audoin , Montréal (Montréal-Nord)
M17443592
Rooms
Room
Level
Flooring
Informations
Hallway(5.9x5.7 ft.)
1st level/Ground floor
Ceramic tiles
Kitchen(8.1x18.8 ft.)
1st level/Ground floor
Ceramic tiles
Dining room(11.2x13.8 ft.)
1st level/Ground floor
Ceramic tiles
Living room(15.8x12.2 ft.)
1st level/Ground floor
Ceramic tiles
Washroom(4.2x7.3 ft.)
1st level/Ground floor
Ceramic tiles
Primary bedroom(12.8x14.4 ft.)
2nd floor
Wood
Bathroom(8x14.4 ft.)
2nd floor
Ceramic tiles
Bedroom(10.10x12.9 ft.)
2nd floor
Wood
Bathroom(8x12.9 ft.)
2nd floor
Ceramic tiles
Laundry room(7x6.5 ft.)
2nd floor
Ceramic tiles
Family room(14.8x15 ft.)
Basement
Floating floor
Bedroom(10.1x17.9 ft.)
Basement
Floating floor
Bathroom(8x6.6 ft.)
Basement
Ceramic tiles
10885 Av. Audoin , Montréal (Montréal-Nord)
M17443592
Photos
10885 Av. Audoin , Montréal (Montréal-Nord)
M17443592
Photos
10885 Av. Audoin , Montréal (Montréal-Nord)
M17443592
Photos
10885 Av. Audoin , Montréal (Montréal-Nord)
M17443592
